- Rent
- $1,995/mo
- Beds
- 3
- Baths
- 2
- Interior
- 1,407 sq ft
- Built
- 2024
Listing courtesy of SimplyHome·Listed by Karen Chappell·MLS® 21332386·Last updated Oct 13, 2026
About this property
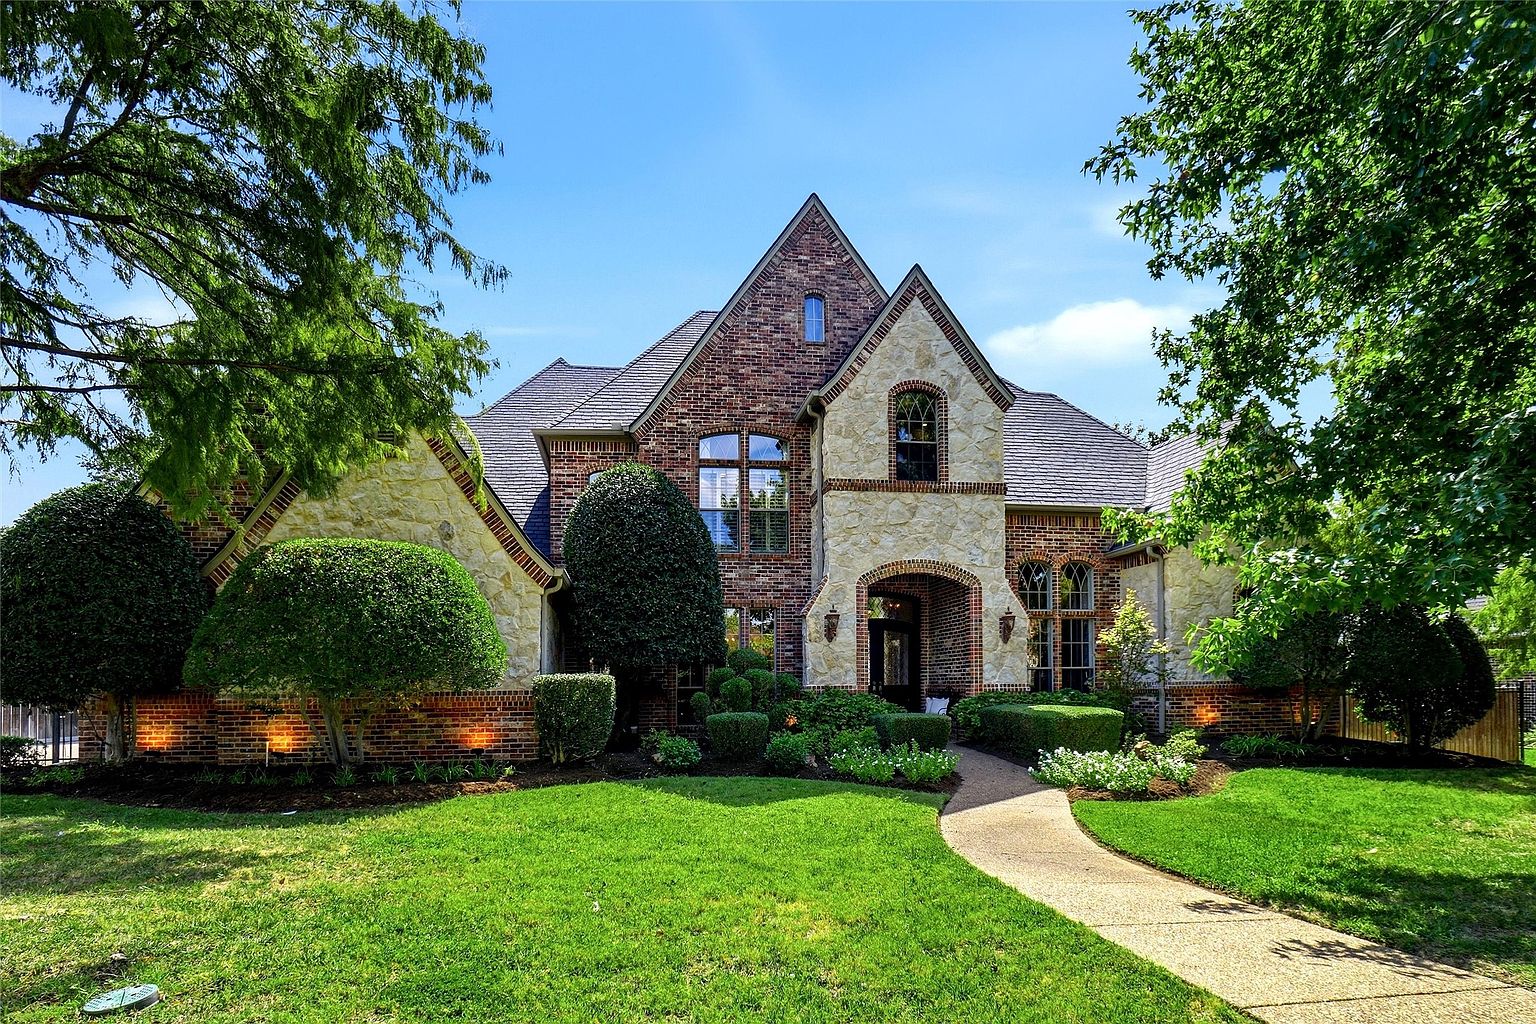
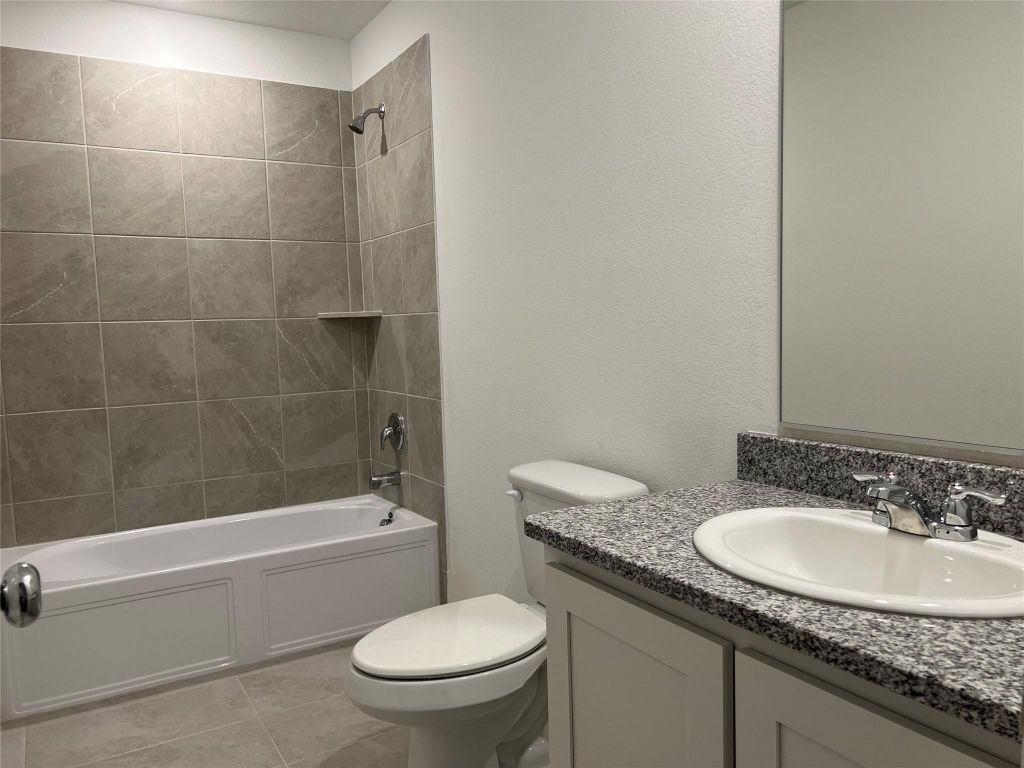
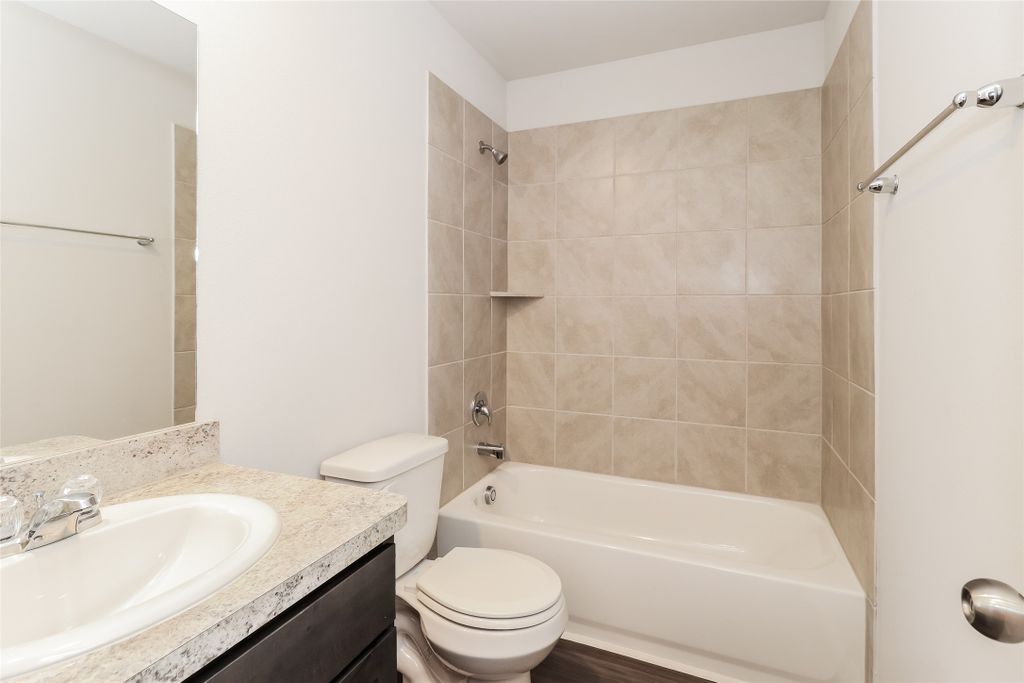
The Blakeford Plan is a popular one-story home featuring 3 bedrooms and 2 bathrooms.
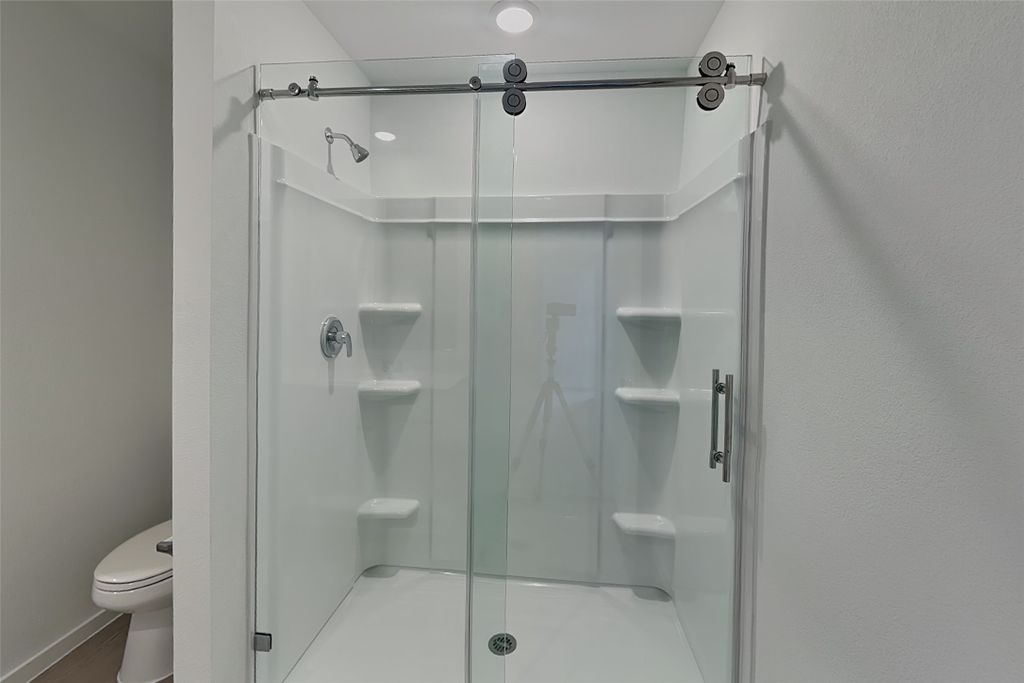
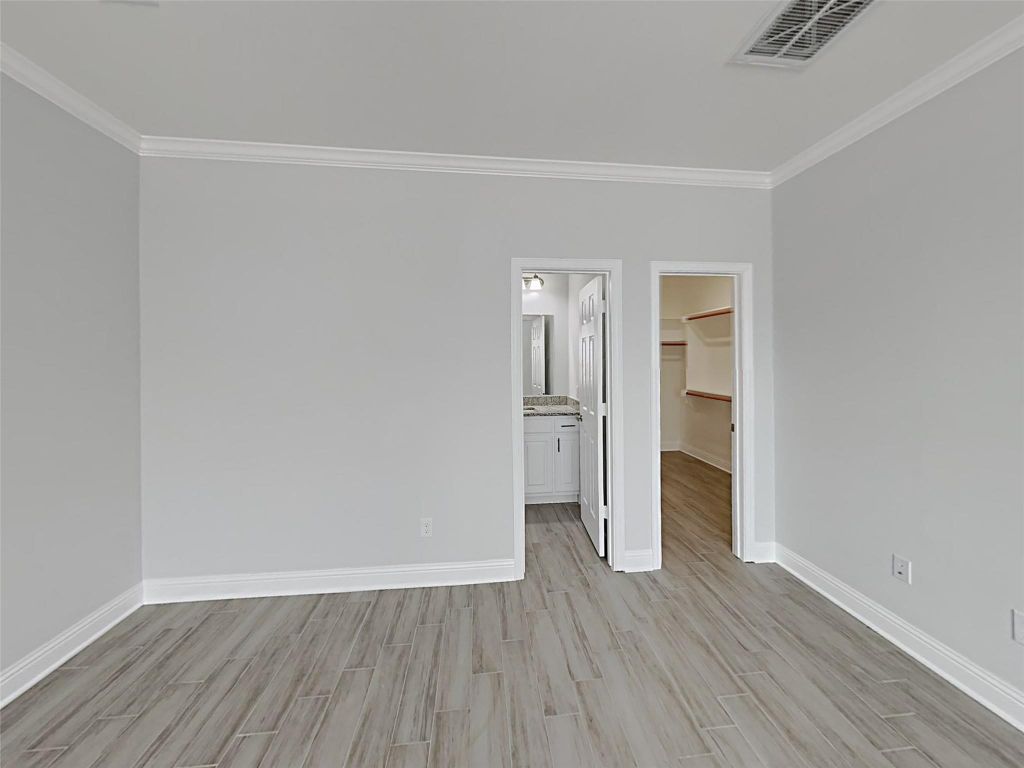
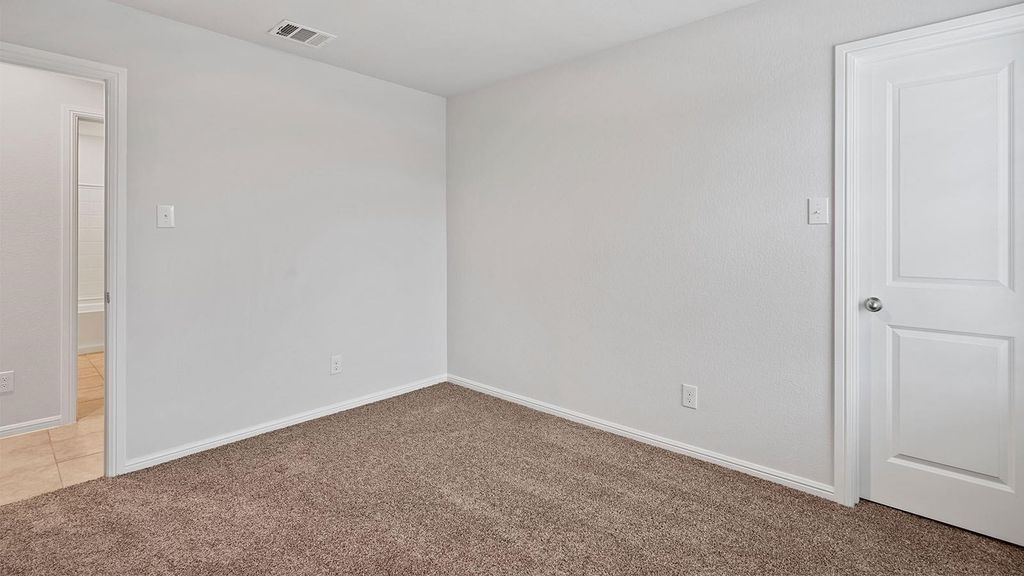
The open-concept layout brings together the living and dining areas for a spacious main living space. The primary suite is set at the back of the home and includes a walk-in closet and private bathroom. The two additional bedrooms are located on the opposite side with convenient access to the second full bath. A walk-in pantry and two additional hallway closets provide added storage throughout. Features include wood-grain vinyl plank flooring, a two-car attached garage, fenced backyard, and sprinkler system. All homes are SimplyMaintained for a $100 monthly fee that includes front and back yard lawn care and exterior pest control. Nestled near I-35W and Everman Parkway, Hanna Ranch offers a comfortable neighborhood setting with quick access to Fort Worth and local conveniences. Zoned to Everman ISD, the community includes a walking trail and dog park, while Everman Community Park nearby provides playgrounds, open green space, and sports fields. With shopping, dining, and entertainment just minutes away, residents enjoy an easygoing lifestyle close to everything they need.
Details
- Bedrooms
- 3
- Bathrooms
- 2
- Interior area
- 1,407 sq ft
- Type
- House
- Parking spaces
- 2
- Year built
- 2024
- MLS® number
- 21332386
- Listing type
- Rental
- Listed
- Jul 15, 2026
- Days on market
- 117
- Last updated
- Oct 13, 2026
Interested in this home?
Mary Lavin isn't the listing agent. Mary can book your showing and represent you as your agent.