- Rent
- $2,400/mo
- Beds
- 3
- Baths
- 2
- Interior
- 1,992 sq ft
- Built
- 2021
Listing courtesy of Westrom Group Company·Listed by Tina Haislet·MLS® 21417588·Last updated Oct 28, 2026
About this property
WASHER, DRYER, AND FRIDGE INCLUDED.
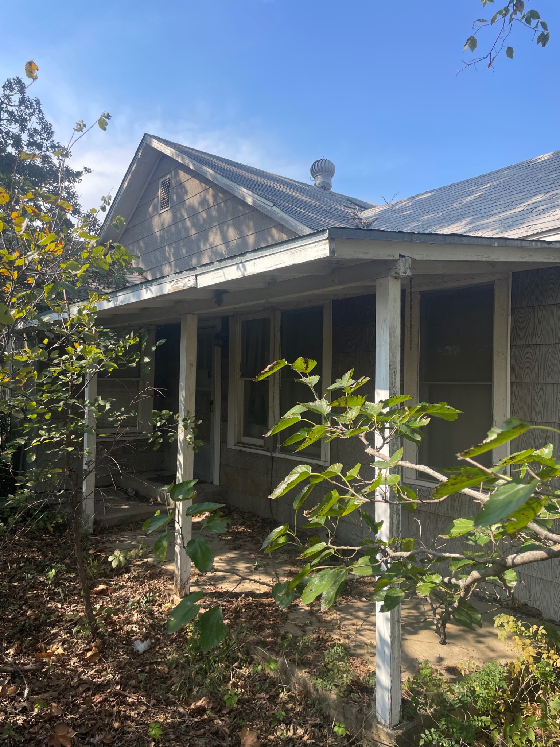
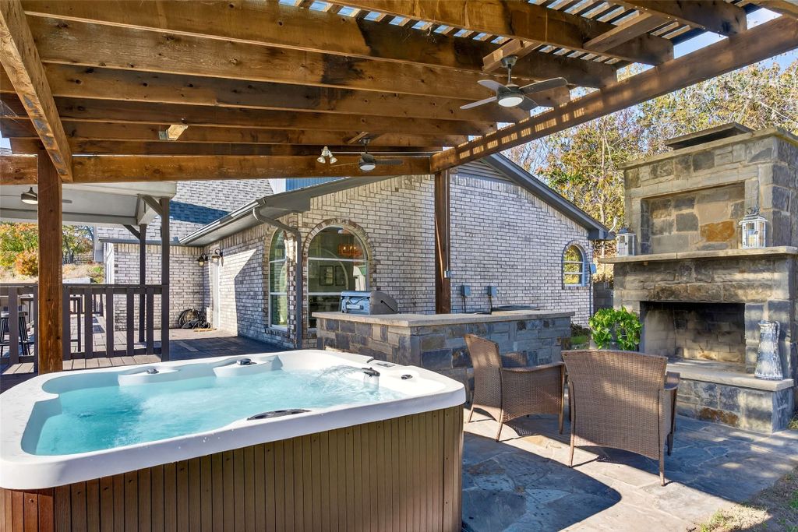
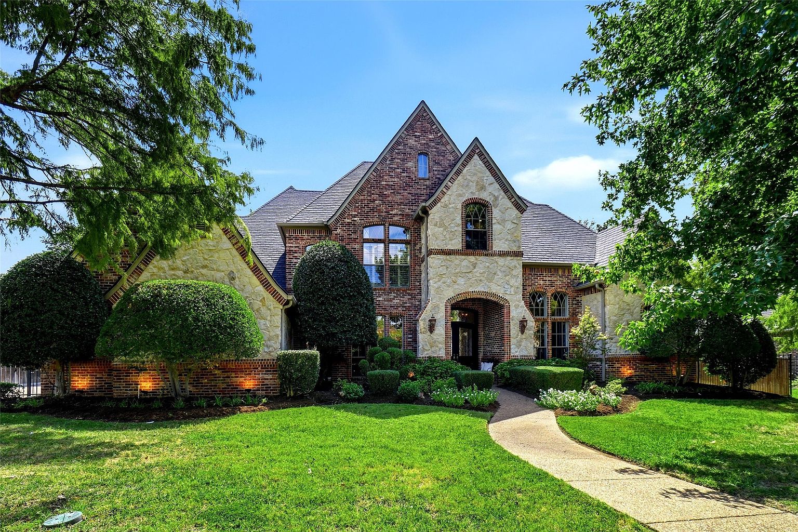
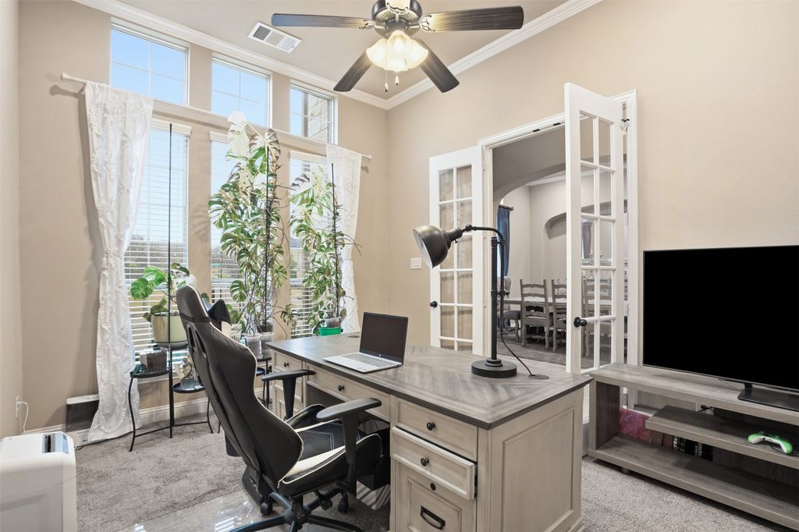
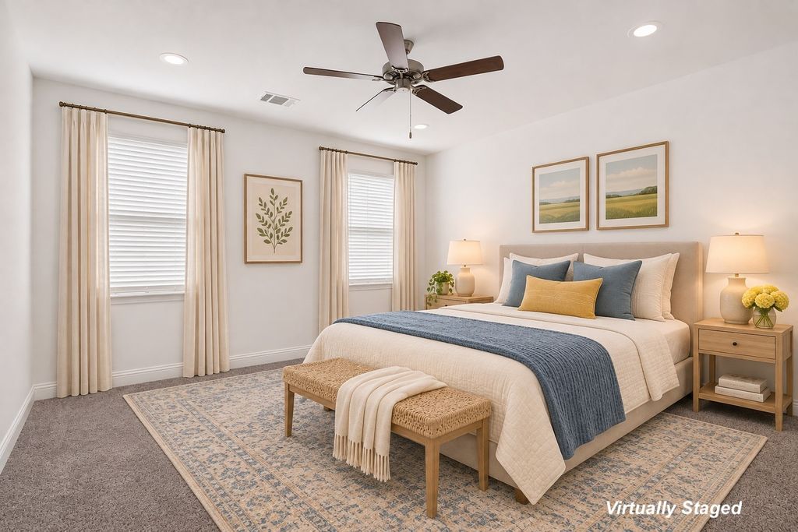
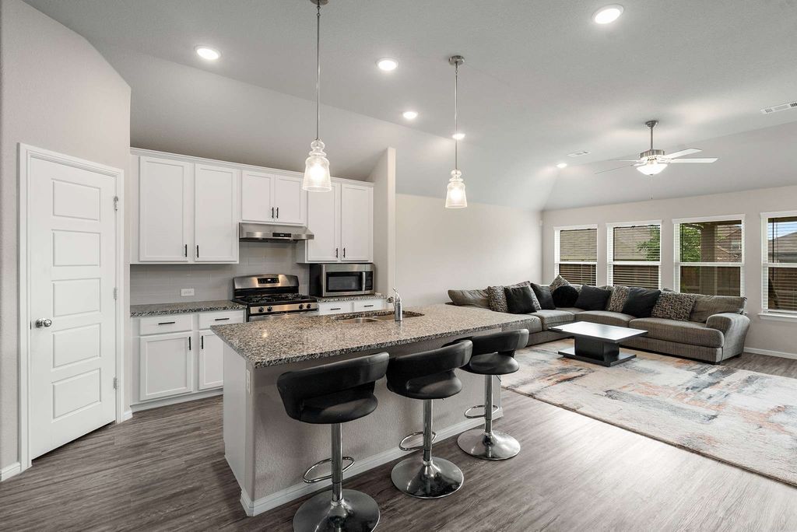
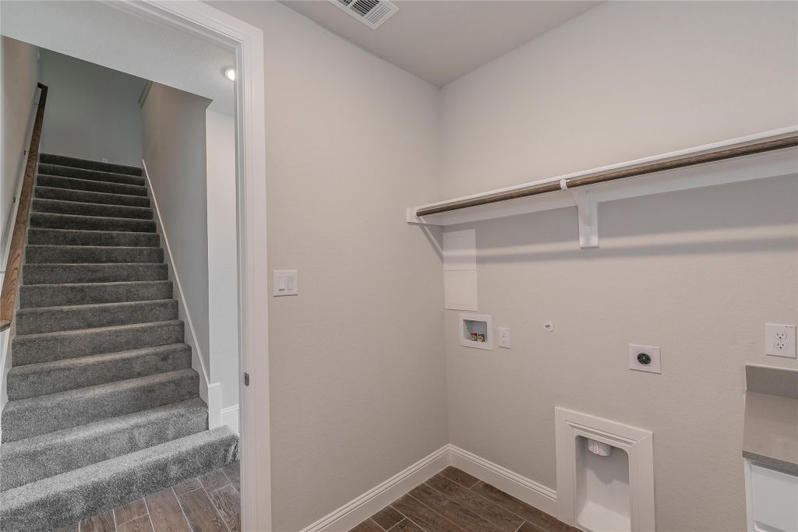
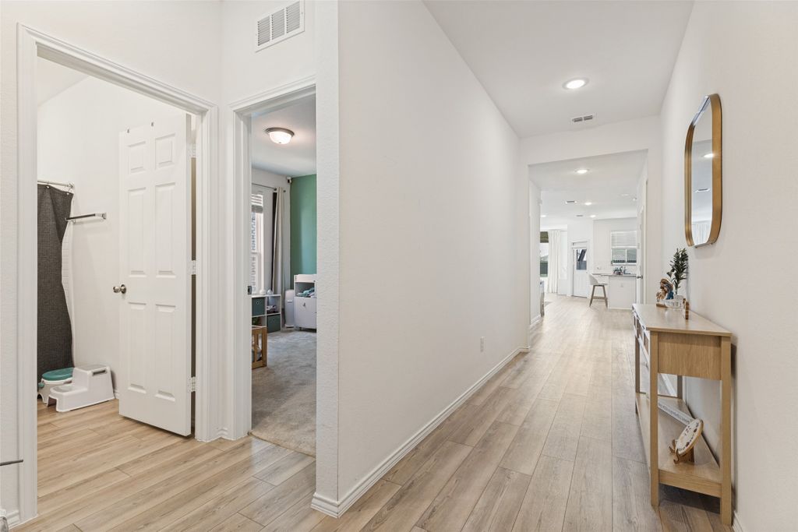
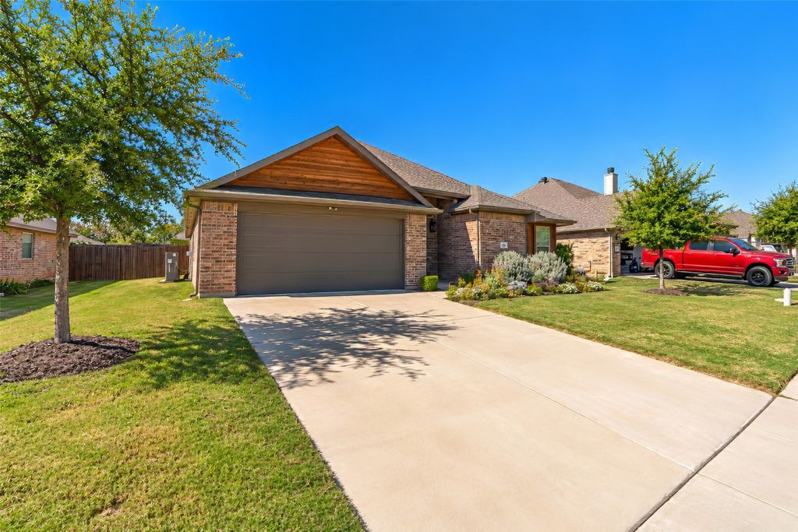
This 3-bedroom, 2-bath, one-story home in Willow Vista Estates, zoned to Eagle Mountain-Saginaw ISD, has a layout that makes everyday living easy and comfortable! The open-concept living area features a brick fireplace, with the kitchen right at the heart of it all. You’ll find granite countertops, a kitchen island, breakfast bar, gas range, walk-in pantry, and refrigerator included, plus a separate breakfast room for everyday meals. The primary suite has its own bathroom with dual sinks, a separate shower, a garden tub, and a walk-in closet. Both additional bedrooms have walk-in closets, too. There’s also a second full bathroom with dual sinks and a separate utility room with space for a full-sized washer and dryer included. Out back is where this home gets extra cozy: the wood-fenced backyard features a covered patio with a charming, tucked-away feel, making it a great spot for morning coffee, relaxing evenings, or weekend hangouts. The landscaped front yard and 2-car garage add even more convenience. Located in Willow Vista Estates HOA, the home is also just a short walk from Willow Creek Park and nearby walking trails, so getting outside is easy! Don´t miss out! All Westrom Group residents are enrolled in our RESIDENT BENEFIT PACKAGE (RBP). Please view our website for more details.
Details
- Bedrooms
- 3
- Bathrooms
- 2
- Interior area
- 1,992 sq ft
- Type
- House
- Parking spaces
- 2
- Year built
- 2021
- MLS® number
- 21417588
- Listing type
- Rental
- Listed
- Oct 28, 2026
- Days on market
- 12
- Last updated
- Oct 28, 2026
Interested in this home?
Mary Lavin isn't the listing agent. Mary can book your showing and represent you as your agent.